Sunday, January 19, 2014

Studio Tour

I actually started working in the new studio mid-November when I made our niece's quilt for her wedding, but it was a mess!!  There were items from the old sewing room and the old studio piled under and on top of the longarm and under the sewing tables and any place else there was room.  I finally have it picked up and everything is in its place now.  
I need to make the cover that goes on the cushion in the thread nook.  It was a chore to dye and the color is not exactly what I wanted, but it will work.  There will be some bright pillows in there eventually.  
Just about all the drawers are full of thread, which didn't surprise me.  It takes a lot of thread to quilt.  The nook is one of my favorite places in the room and the bench is perfect to sit down and put ones feet up.


This is another favorite place to sit.  It is the table that my husband made for me to pound on or at least that was the original request.  But it is too beautiful to pound on.  It is made of reclaimed wood.  The legs of the table are from wooden legs from an old windmill and the top is made from boards off the corral.  The light hangs from a pulley I picked up on ebay.


 This area is where most of the storage is located.   I store books, notions and fabric in the storage area.  This is some of the hand dyed fabric I have.  And you got it, my husband built those little cubies. 

 This is the center of the studio where the HQ Sweet 16 and my regular sewing machine are located, along with the design wall.  Hope to get some of those things off of there by the end of the year.   One needs to be completed right away so I need to get on that as soon as I get all those pesky tax forms completed.  Joedy built the sewing cabinet over 10 years ago.  Did I mention that he built the doors for the storage area, along with the awesome thread cabinet.


This is the other end of the studio and these cabinets were built by my husband as well.  They use to be in the old sewing room.  The drawers are full extension and deep.  They hold some items that need to be finished as well or just started.  

The cutting table can be seen in the corner of this photo and below.  I love this table!! I have had it for 14 years and it was in the old studio.  It is 6'x8' and rolls.

 It has storage on both sides and holds PFD fabric, other types, batting and bags.  I don't know what I would do without this table!!  It also has a large cutting mat on top.  It has electrical outlets on either end as well.  Comes in handy.
I dye fabric on it when I am doing the large pour pieces that I use sometimes.  It also works well when ice dyeing.  I will have to be a little more careful now when using it.


 This is the inside of the large cabinet.  And yes, my husband made it as well.  The top use to sit on the cabinets in the old sewing room and we had to redesign it.  He built a bottom and used the two drawers that had been previously built and incorporated them into the lower part.  Then he made the pulls where the rulers, cutting tools and whatever else I have that use to hang on the peg board in the old sewing room.  I didn't want peg board on the walls in the new studio and there wasn't a good place to have it either.  I much prefer the buttons and other items hanging on the walls.   The inside of the cabinet holds embroidery supplies and more books.  I have learned a great deal from books, one of the few sources I had before the internet.  

This door leads to the fabric dyeing room.  It was in the house my husband grew up in here on the farm.  When his parents remodeled the old farm house 33 years ago, they removed the door.  It was in the top of the garage for many years then moved to an old pump house where he found it and thought it would work in the studio. So glad he did!!!  We stripped the old finish off of it and stained it.  It has all of the original hardware on it with the exception of half a hinge on the top and bottom. I found those on ebay as well.  They are a perfect match.


 This is the fabric dyeing room.  I wanted it closed off from the rest of the studio to prevent any stray dye from attaching itself to other pieces of fabric.  And here again, my husband built these cabinets as well.  They are full too.  It is absolutely wonderful to have more than 17" of counter space and something other than the toilet to hold the containers of dyed fabric while they are batching.  
And a double sink so that I can rinse out in one side while opening bags in the other one and dumping dye.  This area was commonly referred to as the kitchen by the builders, electricians and anyone else who worked on the project.
The cabinet to the right holds the dye powders, chemicals, soda ash, etc. used when dyeing.
On the left is the old ice box that belonged to my sister, it is one of my treasures.   Thanks Jim for giving it to me.
  
The farmhouse vanity on the right is in the bathroom that I share with the guest room.  Joedy made it with the left over wood from the two large storage doors that are made of knotty alder.  

So that is the tour.  I would like to thank my husband for making it all possible and building so many of the things that make it the special place that it is.    


Tuesday, November 12, 2013

Welcome to my almost completed studio

French doors
Welcome to my almost completed studio and I have to thank my husband for getting it this far. 

One of the things I wanted when we started this project were French doors.

It was quite nice to walk up to them this morning, open them and walk into the studio, knowing I would dye fabric today!!!  


Design wall and old door
But first there was one job we had to finish this morning.  

  We had to finish the design wall.  We started it last night, but didn't want to wait until the fabric was dry.  I dyed it a light grey.  What a mess!!  It took forever to remove the fuzzy bits of flannel from the main fabric before it could go on the builder board and then up on the wall.  

We had taped the pieces together last night and placed batting over the board as well.  
  To the right is the old door from my mother and father in law's original home when they moved to the farm.  We striped it of old varnish and stain and re-stained it.  I am so pleased it is a part of the studio.

barn doors--storage area & long arm
  A couple of other things on my list were barn doors and a brick wall. Now I have both of them.  

  There are two storage areas, one is for books, rolling carts that hold various items, cabinets that hold items for dyeing, batting, etc.  The one on the far end will hold the fabric once the units are built. I love the rolling barn doors made of knotty alder, thanks to my husband.  
  This is the barn door on the west end of the room and the long arm.  This is where the cubbies will be built to hold the fabric.  I did some calculation and it will be slightly bigger than what I have now, but not much.  
  The longarm is something I decided not to part with.  I think it will be much easier to use it since it will be close by now.  


South end and middle area of studio
The beams turned out great!!  Erin and George Grinnan did a fabulous job in turning sheet rock into wood. The beams help pull everything together.  

  Now I need to start using that cutting table, those machines to piece things, the drafting table to design and get everything cleaned out again after stashing stuff here, there and everywhere getting ready for company this past weekend.  

Table
First I have to use the design wall and the machine to make that quilt for Kali.  The table that Joedy built out of the coral boards and the old wooden windmill legs is quite useful as a desk as well.  Always needed something more than the corner of the sewing machine cabinet to figure things out.

This little table was suppose to be a work table where I could do a little pounding too.  It is too beautiful to pound on, but it is sturdy enough to do that.

Fabric for quilt in new sink
The fabric is batching in the sink.  It was so nice to walk out of the dyeing room, around the corner, into the hall and be at home!!!  And it is really nice to have more than 17" of space to dye fabric in as well!!  That is such a bonus!!!   I hope one of these colors will work for the quilt so I can get started on it.    

It was nice to walk out this evening and shut those French doors too.


Sunday, November 3, 2013

The End Might be in Sight!!!!!

The Vanity

The vanity is in, it is plumbed and it doesn't leak!!!!   My husband is always happy when that happens with plumbing projects, not one of his favorite things to do.  
We found a vanity design online that we liked and built it around two drawers he had previously made. He made this out of knotty alder.  I am very pleased with it.  Need to find a basket or two to sit on the shelf.   

New steps
The new steps and landing area were poured this last week.  They have not washed the powder off yet, but will tomorrow.  I am anxious to see the color under it.  Looks very purple right now.  

It was stamped with a texture stamp and I can't remember the name of it. We will put a rail on the west end and have a little table out there.  We can have coffee and cherry Dr. Pepper out there in the summer time when it is hot on the east side.


The storage doors
I finally found a color I like for the doors on the storage area.  I thinned the paint I used on the dyeing room wall 1 part water to 1 part paint and washed the doors with it.  I can still see the knot holes and all those character marks in the wood.  I was pleased with the color.  Had a hard time deciding what to use on those things.
The cutting table????


Most of the studio is in chaos at the moment.  The cutting table is doubling as a saw horse for the doors that are being finished.  We did manage to get the two sets of closet doors out of there today.  Even the drafting table was drafted to do double duty.  

Great ebay find
One of my favorite things in the room.  Found this on ebay.  

  And the bathroom floor, turned out great.  Had an expert laying the tile and he did a wonderful job.  And there is carpet butting up against that tile!!!!

Bathroom Floor
 That is it for now on things going on.  I will post more of the finished studio when the thing is together.  I do have one side of the storage unit put together and it is filling up fast.  Still lots more to bring up and over though.  

And since we will have a house full of people for hunting season next weekend, it is a good thing we are almost done and I need to make a quilt!!!


Friday, October 25, 2013

Fall colors

 The backyard is full of color this fall.

  This photo shows the Hawthorne, Red Oak and Cottonwood.  The Red Oak seldom has this nice of color, another time was when we built the sun room on 17 years ago.  

 This might be the last year for the Hawthorne as half of it is dead.  I am in hopes it will come back, next spring will be the deciding factor.

  The Red Oak, again.  We also have Burr Oaks, but they generally have brown leaves.  There is a hint of color in them this fall, but a cold front is coming in next week so that will probably turn the leaves brown.  

  I feel like we didn't have much of a summer, dealing with all the building. And now we are half way through fall, speeding toward the cold months of winter. I am in hopes the windows will be fixed soon so that winter stays outside. 

 And on the window note, an engineer is coming all the way from Iowa next week to look at them. Some how I am suppose to be impressed with that "all the way from IA" part.  Heck, that was an easy drive last fall when we went to the quilt show in Des Moines.  All I have to say is that it is about time someone got out here.  

This last photo is of the Aspen.  I am the most thrilled to see it dressed in pale yellow as it is one of the two times they have been anything to look at in the fall.  Brown is their usual dress color.  

Hope to post a few photos of the studio this weekend.  It is finally coming together, I am hoping by the end of next week I have moved most everything from the studio and some of the items from the sewing room in the basement.    

Sunday, October 13, 2013

New Windows

If I knew how to put a large red circle with a slash through it I would put it on these Eagle windows made by Andersen!  They are nothing but a piece of very expensive junk!!!!!  And if you are thinking of buying Andersen windows, think long and hard before throwing your money down the drain with all the dirt you will be cleaning out of them!!!

What you see on the INSIDE ledge of the window is dirt, not just dust, but dirt and other particles of debris and I cleaned it up once before this photo was taken.  And there was another one that was worse yet!!!

These windows are the brand new windows in the studio, office and bedroom.  There are twelve of them and every single one of them leaks air, therefore dirt, dust and whatever else is blowing around in the air, when the winds are blowing, comes right under the the window.  If we had a blizzard it would be snow coming in and ruining the windows.

We purchased them through our contractor who is building the studio from a local dealer here in town.  Of course I got the usual lip service of it being an easy fix with this and that, well guess what, that didn't work and it has been a couple of weeks now and the dirt has blown several more times since the initial big blow and there has been more dirt and dust.  

Andersen is suppose to be sending some replacement weather stripping.  If it is the same stuff that is in there now, it won't work.  It is a poorly designed window!!!!  That seems to be the name of the game these days, proclaim you have a high quality product and sell junk.  Two of the casements aren't even square.  One is over 3/8" out of square.  That is Eagle quality by Andersen!!!!  
We spent extra money on the insulation in order to help keep dirt and dust out of the studio, extra on the can lights to keep dirt and dust out of the studio to no avail because of the windows.  
  
The studio is coming along, but at this point in time, I wish we hadn't built it because of the issues with the windows.  

Friday, September 13, 2013

6.95" and Counting

 It is still raining this morning!!!  Not complaining, as we have been so dry, we were in dire need of rain.  I do not remember having this much rain over a 24 hour period ever and this time of the year!!!  We might get our wheat up, once it dries out and we can plant.
  This is Sandy Creek, which is south of us.  This one was running earlier this summer when we were all plastered with hail and rain about 5 weeks ago.  Normally this is a dry creek bed.    
  We brought the 'official' rain gauge in this morning and measured the rain in it.  We will have missed a little, as it was starting to rain hard again when we brought it in.  So we have received 6.95" of rain as of 8:45 this morning.  

The next photo is of the Smoky Hill River which is also a dry river bed the vast majority of the time.  Rivers and creeks around here are simply drainage areas when we do have large amounts of rain.  Like every river or creek in Colorado, it carries water out of the state to other states.  Even though it doesn't look very deep, it is probably 12' down to the river bed.  
  
 In the foreground is the Smoky River from another location.  In the background is a field, flooded with water.  I would say half of this field is flooded.  Hard to see how much water is actually out there, but there is a lot.  

  There is a small habitat area north of our home and draw is running through it.  Have no idea how long it has been since we saw that happen.  

  I hope friends and family along the Front Range are safe and their homes are safe.  Far worse up there than it is out here.  

Wednesday, September 11, 2013

I am finally back

I finally have my regular computer hooked back up to the internet.  I will have photos tomorrow of some interesting things with the studio and dragonflies.

Sunday, August 25, 2013

Freedom and Chaos

 Thought I should update the blog.  It has been so hectic that I haven't had time or access to the computer most of the time to do any posting.   There has been some positive progress made with the studio.  We are finally to the painting stage!!!!

 We did take a few days off last week and went camping in the mountains.  Camped at a friend's ranch.  The weather was great, had a heck of a thunderstorm on Sunday though.  Nothing like being in the mountains with lightning all around. It was a very enjoyable trip, just too short.  

It was a bit depressing to come back home to the chaos.  There is not a room in the house that hasn't been touched by the addition in some way. Dust abounds everywhere!!!!!  We took up the sticky plastic that we have had down on the carpet and replaced it with some fresh.  There is a plastic curtain hanging in the hallway until the sheet rock and texturing is completed.   I will be thrilled when it comes down permanently.  


  It remains folded up to the ceiling unless the dust is flying.  We took the wall out that separated the new addition from the rest of the house Tuesday night.  We decided we had waited long enough and why leave it to those guys.  We left the messy part up on the ceiling for the guys though.
  We had already removed one ceiling from a closet in the house when we remodeled 17 years ago and had an idea it would be a very big mess as they didn't believe in putting anything up there to hold the sheet rock and insulation up if there weren't any walls doing the job when the original house was built.  And that is exactly the way this one was, too.  

dyeing room
 The walls in the dyeing room have been painted once, need to paint the dark one again.  I really liked using the dark paint as it widened out the room and didn't make it feel so long and narrow.  As soon as that wall is painted, there will be some cabinets going up on the wall to the right.  My cabinet builder is ready and waiting anxiously for the moment.  

south end of  studio area
They will start on the underlayment in the areas where there is vinyl either tomorrow afternoon or Tuesday.  That will be a big day when it is completed 
as well as the base  cabinets can be set.  I hope it will continue to come together each week and be in the studio in a month's time.

The beams are being prepped for what they will become.  Will post the end result.  I think they will look pretty darned good when completed.  

The bricks were delivered on Wednesday and we picked up tile and vinyl yesterday in Denver.  The doors, counter top, and large window, providing it was ordered weeks ago (no faith in the guy that was suppose to order it and it was a mystery to the one guy at the lumber yard the other day when checked on), all should be here sometime this week.  

The stucco guys were here yesterday and put some of the chicken wire on the outside so that should be underway tomorrow as well.

 Of course all is not well as the a/c is leaking on the floor in the furnace room. That took a few phone calls to convince the installer that we knew what the heck we were complaining about.  Always have to have some wrinkle in the plan.

  Picked up the barn door hangers the other day so we can start building the doors once the cabinets are out of the wood shop.


Wednesday, August 7, 2013

The project

The most exciting thing is that the new front door is now in, but it has clear glass in the top and the side lights instead of leaded glass.   Hopefully the correct glass has been ordered and hopefully it will take less than 2 months to get here.   Doubtful though, as it took that long for the door to get here to begin with and it really isn't anything that special.  I sure hope the guy at the hardware store can handle it and doesn't think it is more than we should be spending to replace the glass though, if he does he might cancel the order.  Love it when others know how we should be spending our money.  Great thing about living in a small town!!!!!
  
They did come and insulate the walls with the spray-on insulation the other day and now they are putting the batts in the ceiling.  The guys who will hang the sheet rock are scheduled to be here tomorrow and the new office window will be put in and the closet rebuilt on one end and maybe we can start putting our office back together. I live in hope!!!!  

The garden is starting to produce, I put up 7 qts. of dills yesterday, 6 pts. of tomatoes a couple of weeks ago and working on some salsa today.   The green beans have been delicious and we have been enjoying cabbage.  There are some that think they want to become kraut already so that is on the agenda tomorrow.
  
I also need to make the tissue holders for Guild.  They are to be favors for those attending the Quilt Show in Oct.  Have them cut out and ready to go.  Another project for tomorrow.  


Monday, August 5, 2013

Update on Studio

We received approval from the electrical inspector  to "close it up"!!!    That is a new term, which I have learned a few of on this project, new terms and new sayings that is.   Some more interesting than others.  We can now move forward.

The spray foam insulation guys are here this morning.  We are having the walls sprayed and the crawl space sprayed.   Hopefully it will  seal it up and stop the dirt and dust from penetrating the structure, as best one can prevent that from happening out here.
 
The guy who will bring the gas line to the outside of the building stopped by to see where he needed to bring it in and the carpenters are working on the soffit.  That is one time consuming and tedious job.

Everything is ordered and on its way, the vinyl, bricks, tile.  Hopefully the front door makes an appearance on Wednesday.  That will be the next big addition and then the sheet rocking might begin on Thurs. or the following Monday, along with the stucco on the outside.  So things will change quickly in the studio and I am ready for that next step!!!!!!!!!!!!

So I will have some new photos once my computer is set up and running again.  I need to work on perfecting my skills of getting photos from other areas and to the iPad.


Wednesday, July 31, 2013

End of July

Front entry, roof shingled
 Thought I should do a little bit of catch up and post one last post before this month was over.  

  They have been busy this past month and waiting on different things throughout the month and we are still waiting for a front door. There should be a before and after photo today with the front door in the area of the place where the two wraps meet, but it is missing.

  We are waiting for an electrical inspection.  Probably the less said about that, the better.  And when that is complete, we will be ready for the insulation in the walls and the ceiling.  So everything is at a stand still until he shows up and puts his stamp of approval on everything.  

  The windows were put in about 10 days ago.  We have had some very large trucks in the yard during this project. I have seen some pretty good drivers as they maneuvered their rigs around in a small area.  

The "WALL" is down
 The "WALL" was officially taken down today and a beam was put in place to span that area.  When I saw the date of production on it, I thought it was a good omen as that is Jennifer's birthday.  It has always been a good day in my book.
And it is a very happy day and long awaited to see that wall out of there.

 I already mentioned that the front door didn't make an appearance today, hopefully next week on that.  

Dyeing room door
On the right was the view of the front door this morning, it is no longer there.  We put it in a little over 5 years and it is in good condition so we thought might as well use it for the dyeing room door.  Which everyone refers to as the "kitchen" when talking about that room.  I do brew some things up when dyeing, so I guess that will be okay for now.  The door was re-located to the dyeing room and will now be the door I go out when I want to hang things on the line or dye something outside.  And that was another thing that made my day today!! I finally have a door in the dyeing room.  

And last, but not least, the garlic has been curing over the last few weeks.  Once again I missed out digging it when I should have, so that will be something to improve upon next year.  I thought I had read one thing, but that was not correct.  I am slowly learning about this stuff.  I need to take notes on which ones I will not raise again.  I wanted to taste each after they had cured.  

  We did have a couple of ears of sweet corn for supper last night.  Hopefully we can eat it faster than the coyotes as it matures.  They are tearing the stalks over, ripping ears off, etc.  

Saturday, July 20, 2013

Catching Up

Thought it might be time to post again as there have been a few changes to the studio since last time, the garden is producing produce and we have most of the wheat cut.  

The wheat is less than fantastic this year, remarkable we had any to cut at all given the weather conditions it has suffered through. It has shown its resilience and toughness between the drought and the late freeze that killed some of it. 


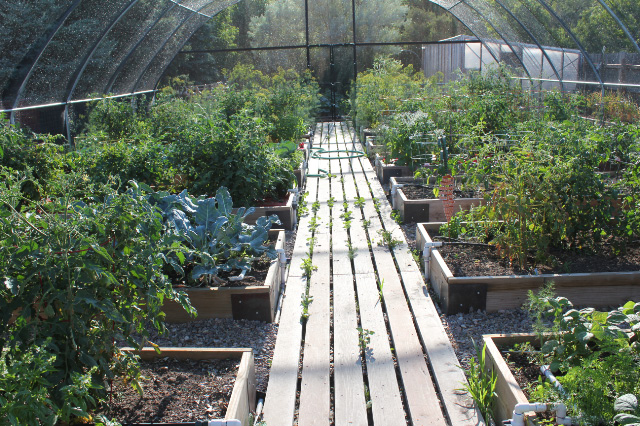
The garden has finally managed to get ahead of the bugs, for the moment.  This photo was taken a week ago and things have really grown since.  I have enough tomatoes to can a pint or two, thought I might as well get started on that project. Picked the first green beans the other day, always a treat, the first batch.  I am sure they need picked again today.  
The cabbages are growing by leaps and bounds and have formed some very nice heads.  I am hoping the Stoneheads and the Caraflex produce some good sauerkraut later this summer.  I would say fall, but I have put up some of the best kraut in August.  I believe I am currently winning the battle with the aphids, but one never knows when those blasted little things can explode to uncontrollable levels.  

The progress seems slow when we are building something. Looking back on photos helps realize that progress is being made.  

This area is where the storage area will be eventually be built.  The open area is where the long arm will be located, the hallway between the old and new is in this area along with the furnace room, bathroom, and new bedroom.  
 The hallway wall has been put in place, along with the closet in the bedroom.  The window is our current office and that will be turned into the hallway, hopefully very soon.  The electricians were here and have most of the wiring done, the plumber was here the day before and has everything done that he can do for the time being.  

One of the big concerns we have had is lighting.  We have recessed lights in the ceiling and there will be track lighting on the beams above each work area.  I am a fan of track lighting in that it gets light where I need it when working on projects. Might not be aesthetically pleasing to some, but it is the best solution for my needs.  I have used Ott lights placed in track lighting above my long arm since I purchased it 14 years ago.

The track will hang on the bottom side of the beam/truss.  I think the type we chose will work well.  I didn't want the regular looking truss and found this online the other day, just in the neck of time as Dan was ready to build them.  They are difficult to see right now, but will show up better after they are wrapped with wood.   This photo also shows the storage area wall. It has a lot more work to be done on it.  More on that as it progresses.  The last photo is pretty boring to most, but I can't wait until the washer is hooked up.  That means I will be able to dye fabric again.  The A/C went the trip over at the old studio and I had to move all of the dyes out of there and store them in another location.  And I think I have mentioned that the water heater is less than safe and doesn't work part of the time.  I am ready to dye fabric again and looking forward to the washer sitting in front of the drain and hook up!!!